
How Renovation Projects Are Scheduled: A Clear Guide

Renovation project scheduling is defined as the structured process of sequencing tasks, assigning durations, and aligning work phases with inspections, material deliveries, and contractor availability. How renovation projects are scheduled determines whether your remodel finishes on time or drags into a costly, stressful overrun. The industry term for this process is construction scheduling, and it applies whether you are updating a single bathroom or gutting an entire house. Renovation schedules must account for material lead times, inspections, and occupancy needs to coordinate trades and avoid costly gaps.
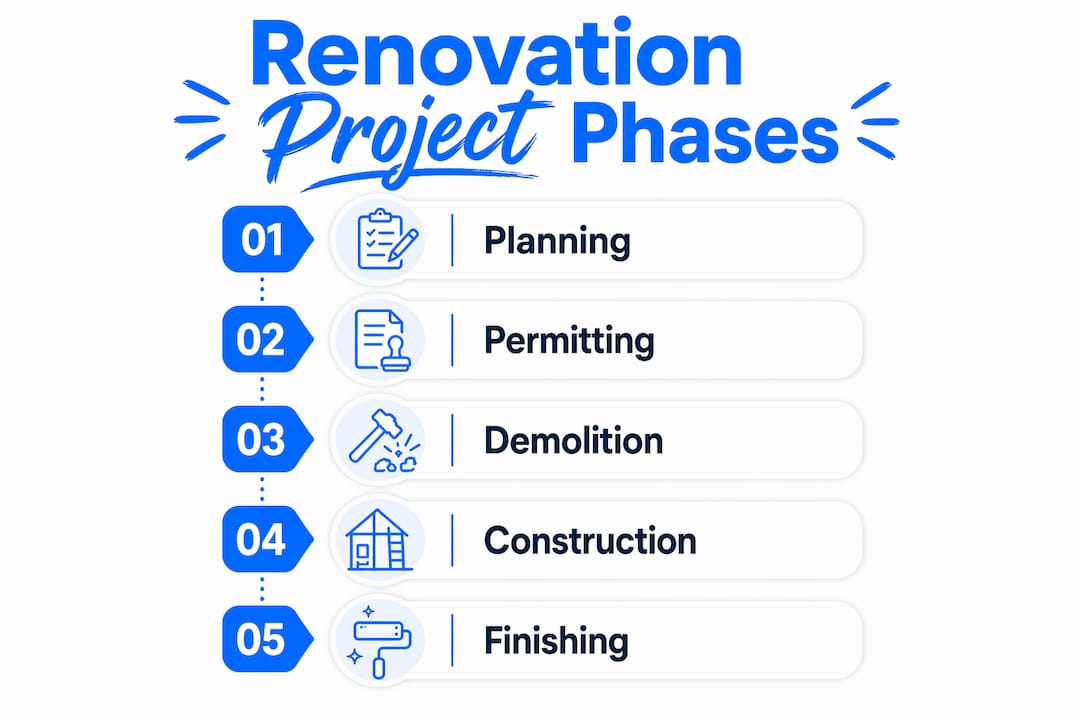
How renovation projects are scheduled: the core phases
Every renovation follows a predictable sequence of phases. Skipping or reordering them causes rework, failed inspections, and budget overruns. The standard progression moves from planning through closeout, and each phase depends on the one before it.
Here is how the phases break down in practice:
Planning and design (2–6 weeks): Define the full scope, select materials, and finalize drawings. No contractor should swing a hammer before this is locked in.
Permit approval (2–8 weeks): Submit drawings to your local building department. Permit timelines vary widely by municipality and project complexity.
Contractor hiring (1–3 weeks): Solicit bids, check references, and sign contracts. Rushing this step is one of the most common scheduling mistakes.
Demolition and structural work (1–3 weeks): Remove existing finishes and complete any framing, foundation, or load-bearing changes. Structural and demo work must come first because every subsequent trade depends on a finished structure.
MEP rough-in (1–2 weeks): Mechanical, electrical, and plumbing rough-in happens inside open walls before they are closed. Inspectors must approve this work before insulation goes in.
Inspections: These are fixed gates in the schedule. No work proceeds past an inspection point until the inspector signs off.
Insulation and drywall (1–2 weeks): Walls close only after rough-in inspections pass.
Finishes (1–3 weeks): Flooring, painting, cabinetry, and trim are installed in a specific order. Paint before flooring. Cabinets before countertops.
Punch list and closeout (1–2 weeks): Walk the project with your contractor, document incomplete or deficient items, and confirm final inspections.
Pro Tip: Build your schedule backward from your target move-in or occupancy date. That forces you to confront permit lead times and material orders early, before they become emergencies.
Major renovation projects involving structural changes or permits require 6–12 months of planning lead time, with the construction phase ranging from 6 weeks to 12 months. That range is wide because scope is the primary driver of duration.

Phase | Typical duration | Key dependency |
Planning and design | 2–6 weeks | Scope finalized before permits |
Permit approval | 2–8 weeks | Design complete and submitted |
Demolition and structural | 1–3 weeks | Permit in hand |
MEP rough-in | 1–2 weeks | Structural complete |
Inspections | 1–5 days each | Trade work complete |
Finishes | 1–3 weeks | Inspections passed |
Punch list | 1–2 weeks | All finishes installed |
How does project scope affect your renovation timeline?
Scope is the single biggest driver of schedule accuracy. A well-defined scope produces a realistic schedule. An undefined or shifting scope produces what project managers call schedule fiction, a timeline that looks credible on paper but collapses on contact with reality.
The connection between scope and schedule is direct: undefined scope leads to schedule fiction, where dates become guesses rather than commitments. This matters because contractors price and schedule their crews based on what you tell them the job requires.
Task dependencies make scope definition even more critical. Consider these hard dependencies that cannot be reordered:
Demolition must complete before framing begins.
Framing must complete before MEP rough-in begins.
MEP rough-in must pass inspection before insulation is installed.
Insulation must be in place before drywall is hung.
Drywall must be finished before painting begins.
Painting must complete before finish flooring is installed.
Each dependency is a scheduling gate. If one task slips, every downstream task slips with it. That is why sequencing home improvement projects correctly from the start protects your entire timeline.
A practical tool for managing scope is the definition of done. Defining a clear “definition of done” for each project stage establishes criteria for progress payments and quality control. For example, “MEP rough-in is done when the inspector has signed the rough-in card and all penetrations are fire-blocked.” That language removes ambiguity and gives both you and your contractor a shared standard.
Pro Tip: Write your definition of done for each phase into the contract before work starts. It protects your payment schedule and gives your contractor a clear target.
What tools and techniques manage timing and uncertainty?
Construction scheduling relies on two primary tools: the Critical Path Method (CPM) and Gantt Charts. CPM identifies the longest sequence of dependent tasks in a project. Any delay on the critical path delays the entire project. Gantt Charts display tasks as horizontal bars on a calendar, making dependencies and overlaps visible at a glance. Tools like Microsoft Project, Buildertrend, and CoConstruct bring both methods into software that contractors and property managers can update in real time.
Here is a practical approach to building a schedule that holds up:
List every task and its dependencies. Start with the phase list above and break each phase into specific tasks.
Assign realistic durations. Base durations on contractor estimates, not optimism. Add time for material lead times, which can run 4–12 weeks for custom cabinetry or specialty tile.
Identify the critical path. Find the sequence of tasks where any delay cascades forward. Protect those tasks above all others.
Anchor to inspections and deliveries, not calendar dates. Top renovation project managers anchor schedules to critical path inspections and just-in-time material deliveries rather than fixed calendar dates. Fixed dates feel concrete but ignore the reality that permit offices and inspectors operate on their own schedules.
Add buffers. Effective project managers include 2–4 week buffers per phase to absorb volatility in permit approvals and subcontractor availability. Buffers are not padding. They are the honest acknowledgment that construction involves uncertainty.
Update the schedule weekly. A schedule reviewed once and filed away is useless. Treat it as a living document and revise it every time a task completes early, runs late, or changes scope.
Scheduling approach | Best for | Limitation |
Gantt Chart | Visual task tracking, homeowner communication | Does not automatically calculate critical path |
Critical Path Method | Complex projects with many dependencies | Requires more setup and expertise |
Milestone-based scheduling | Simple cosmetic projects | Too coarse for multi-trade projects |
Learning how to plan home renovation with a defined method, rather than a rough idea, is what separates projects that finish on budget from those that do not.
Typical timelines for common renovation types
Knowing what a realistic timeline looks like for your project type prevents the most common homeowner mistake: underestimating duration. Typical renovation durations range from 1–2 weeks for cosmetic updates to 4–12 months for whole-house renovations. Those numbers do not include permit lead times, which add weeks or months to the front end of any permitted project.
Project type | Average construction duration | Recommended buffer | Permit required? |
Cosmetic update (paint, fixtures) | 1–2 weeks | 3–5 days | Rarely |
Bathroom remodel | 6–8 weeks | 2 weeks | Usually |
Kitchen remodel | 8–12 weeks | 2–3 weeks | Usually |
Room addition | 3–4 months | 3–4 weeks | Always |
Whole-house renovation | 4–12 months | 4–6 weeks | Always |
A few factors consistently extend timelines beyond these benchmarks:
Custom or imported materials. Quartzite countertops or European tile can take 8–14 weeks to arrive. Order before demolition starts.
Permit office backlogs. In Milwaukee and many other cities, permit review queues can run 4–8 weeks for complex projects. Build that time into your renovation project calendar before you commit to a start date.
Hidden conditions. Older homes frequently reveal asbestos, lead paint, or outdated wiring once walls open. Budget a 10–15% contingency fund and schedule buffer time for remediation.
Preparing your home for renovation work before the first contractor arrives also reduces schedule disruptions caused by access issues, furniture conflicts, and utility shutdowns.
Key takeaways
Renovation project scheduling works when you define scope precisely, sequence tasks by dependency, anchor dates to inspections and deliveries, and treat the schedule as a document that changes as the project does.
Point | Details |
Sequence drives everything | Tasks must follow hard dependencies; reordering phases causes rework and failed inspections. |
Scope must be locked first | Undefined scope produces schedule fiction; define work completely before setting any dates. |
Anchor to inspections, not dates | Tie milestones to permit approvals and material arrivals, not fixed calendar days. |
Buffer every phase | Add 2–4 weeks of buffer per phase to absorb permit delays and subcontractor gaps. |
Schedules are living documents | Review and update your schedule weekly; a static schedule becomes inaccurate within days. |
What I have learned from scheduling renovations in the field
I have managed facilities and renovation projects long enough to know that the schedule is where most homeowners lose confidence. They get a contractor’s timeline, it looks reasonable, and then week three arrives and nothing is where it should be. The problem is almost never the contractor. The problem is that the schedule was built on assumptions nobody tested.
The biggest error I see is treating the renovation project calendar as a promise instead of a plan. A schedule is your best current understanding of how work will unfold. The moment a permit takes three weeks longer than expected or a tile shipment arrives damaged, that understanding changes. The homeowners who stay calm and finish on budget are the ones who update the schedule immediately and adjust downstream tasks rather than insisting the original dates still hold.
The second error is skipping the definition of done. I have watched projects stall for weeks because a homeowner and contractor disagreed about whether a phase was complete enough to trigger a payment. Write it down. “Drywall phase is done when all seams are taped, mudded, and sanded to a Level 4 finish, ready for primer.” That sentence prevents arguments and keeps the project moving.
The third thing I tell every homeowner is this: order your materials before demolition starts. I have seen beautiful kitchens sit as bare studs for six weeks because the custom cabinets were not ordered until after the old ones came out. Material lead times are the most underestimated variable in home improvement scheduling. Treat them as fixed constraints, not flexible estimates.
— Ricco
How Manycolorswi helps you schedule and execute your renovation
Scheduling a renovation correctly requires experience with real projects, real permit offices, and real trade coordination. Manycolorswi brings that experience to homeowners and property managers in the Milwaukee area.

Manycolorswi handles flooring, drywall, painting, and a full range of home improvement services, with a team trained to sequence work correctly from day one. The company’s approach to renovation planning and execution means you get a schedule built on actual task dependencies and realistic durations, not wishful thinking. Every project reflects the company’s commitment to quality work, clear communication, and a workforce that takes pride in what they build. Reach out to Manycolorswi to discuss your project and get a realistic timeline before the first nail goes in.
FAQ
How long does a typical home renovation take?
Renovation durations range from 1–2 weeks for cosmetic updates to 4–12 months for whole-house projects. Permit lead times add weeks to the front end of any permitted renovation.
What is the critical path in renovation scheduling?
The critical path is the longest sequence of dependent tasks in your project. Any delay on the critical path delays the entire project completion date.
Why do renovation schedules slip so often?
Schedules slip most often because of undefined scope, permit delays, and material lead times that were not accounted for upfront. Anchoring your schedule to inspections and deliveries rather than fixed calendar dates reduces this risk significantly.
What is a definition of done in a renovation project?
A definition of done is an agreed-upon set of criteria that confirms a phase is complete and ready for the next trade. Clear completion criteria prevent payment disputes and keep contractors accountable to a shared standard.
How much buffer time should I add to my renovation schedule?
Add 2–4 weeks of buffer per phase for projects involving permits or multiple trades. Cosmetic projects with no permit requirement need less buffer, typically 3–5 days per phase.
Recommended
Comments